If you live in a duplex or semi-detached house in Baltimore, you might have noticed that one of your inside walls feels cold, the top floor gets drafty, or your heating bills seem high for the size of your home. Even after adding attic insulation or replacing old windows, those cold spots can still stick around.
One area that often gets overlooked is the wall you share with your neighbor. It might seem like a shared wall helps because it means one less wall exposed to the outdoors. But shared wall heat loss often comes from air leaking through gaps in and around the party wall cavity rather than heat passing directly through the wall.
In many Baltimore homes built with brick-and-block, heated air can travel up through that cavity and escape into the unconditioned attic. The practical fix usually starts with party wall air sealing where it meets the attic, then adding attic and exterior wall insulation. Opening the party wall usually isn’t practical.
For homeowners looking into Baltimore duplex insulation or semi-detached home insulation Maryland options, a home energy audit can help determine whether this overlooked area is contributing to comfort problems in the house.
Why Shared-Wall Heat Loss Goes Unnoticed
The energy code never treated your party wall as an exterior surface
Model energy codes generally don’t require minimum insulation levels for common walls because those walls aren’t considered part of the building thermal envelope. The assumption is that both homes on either side are conditioned to roughly the same temperature, so little heat should move between them.
In real life, houses don’t always work that way. Your neighbor might keep their thermostat at a different temperature, or the unit next door could be empty. Features like an open stairwell or other interior layouts can also affect how air and heat move between the two homes.
Common wall insulation next to a vacant unit can reduce heating and cooling energy use. This means the usual code assumption doesn’t cover every condition found in existing attached housing.
The wall is a fire assembly first, an energy assembly never
A party wall primarily serves as a fire barrier between homes. Usually, it extends from the foundation up to the underside of the roof, which helps slow the spread of fire between units.
Some assemblies instead stop below the attic and use an attic draft stop. That difference matters in older Baltimore housing because the attic-side condition may not be the same from one house to the next. It’s important to inspect your home instead of assuming every brick and block party wall was built or altered in the same way.
A standard blower door test can mask it
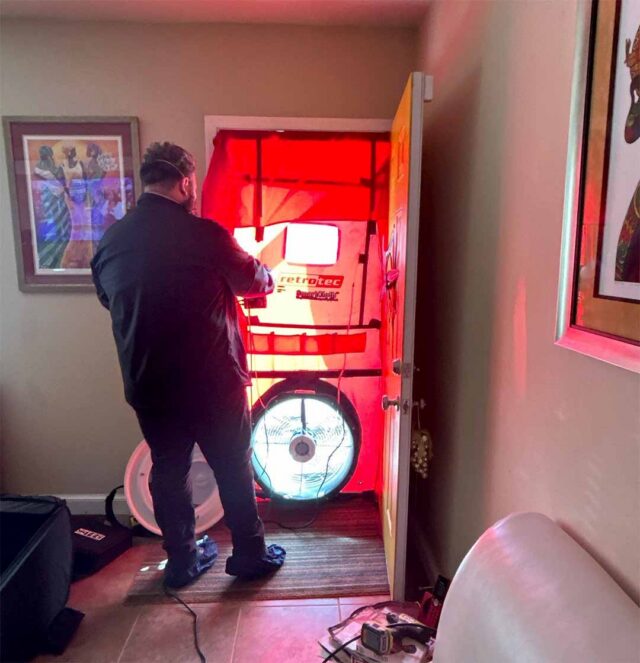 In a detached home, a blower door test measures leakage between the conditioned space and outside. Things get more complicated in attached homes.
In a duplex or semi-detached house, a test on one unit can show air leaking between neighboring units as well as directly outdoors. Counting all as outdoor leakage can overstate how much energy an air-sealing measure will save.
A BPI-certified auditor must interpret the blower door test for attached homes differently than one for detached ones. Professional home energy audits help identify where the pressure boundary fails rather than relying on the blower door number alone.
The Party Wall Behaves Like a Chimney — and the Attic Is the Top of It
Open masonry cores are the mechanism
The easiest way to understand the problem is to stop thinking of the party wall as a solid barrier and think of it as a chimney flue.
Many masonry block party walls have open vertical spaces inside. Warm air can get into those openings lower in the house, move up through the block, and escape into the attic. This masonry block chimney effect can create drafts and heat loss even though the shared wall isn’t directly exposed to the outdoors.
These open cores act as vertical “chimneys,” and multifamily party walls can be sealed with two-component urethane foam. Gaps and cracks where the shared wall meets other parts of the house can create additional common wall air leakage paths. Sealing these areas reduces sound and odor transfer as well as dust, insect, and moisture entry.
Where the sealing actually happens
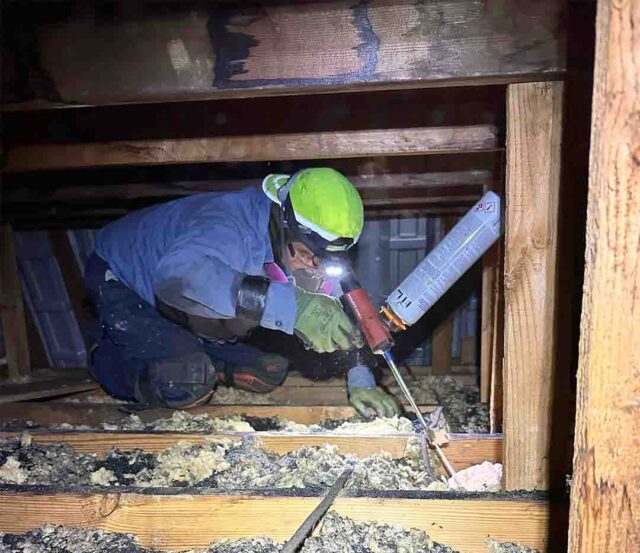 In an existing home, the practical target is usually the top of the party wall in the attic. At the top of the wall, open masonry cores can be sealed with an appropriate fire-rated foam. Gaps where the party wall meets roof framing and exterior walls at the attic boundary also need attention.
Block party walls differ from framed walls. They lack the same top and bottom plates or sheathing seams, so framed-wall air-sealing details don’t apply automatically. Holes or openings through the shared wall, such as those for plumbing or wiring, also need to be sealed with the appropriate fire-rated materials.
Professional air sealing services can take care of these attic-side connections while still meeting fire safety requirements.
Fire rating is not optional here
Because a party wall serves as a fire separation, don’t choose the sealing material solely because it stops air. The right materials depend on how you plan to use them. You might need intumescent caulk, fire-rated high-temperature caulk, or fire-rated one-component foam. Since rules vary by area, check with local code officials to ensure you use the right product for your project.
For attic air sealing in Baltimore, hire a licensed contractor to work on party walls. This is not a weekend DIY project. The goal is to seal gaps while keeping the wall’s fire resistance intact.
Comfort payoff beyond the bill
After you seal this area, you may notice fewer drafts and less noise and odors coming from next door. Sealing helps limit dust, carbon monoxide, and other contaminated air from moving between units. It also reduces the upward air movement that creates the chimney or stack effect.
The same principle applies to other often-missed parts of your home’s envelope. Our guide to cantilever air sealing covers another Baltimore retrofit detail where seemingly small gaps create noticeable comfort problems.
What to Prioritize When the Shared Wall Can’t Be Opened Up
Reality check first
In an occupied Baltimore duplex or semi-detached house, the party wall is shared property, fire-rated, and finished on both sides. Opening the entire wall just to add insulation usually isn’t practical. A better retrofit approach is to focus first on the parts of the home’s pressure and thermal boundaries you can reach from your side.
Priority 1: the attic plane above the party wall
Start where the leakage path ends. In many homes, you can reach the top of the party wall from your attic, so you can address leaks without opening the finished wall or needing access to the neighboring unit. The attic plane above the party wall should be your first priority.
Priority 2: attic insulation depth across the whole ceiling plane
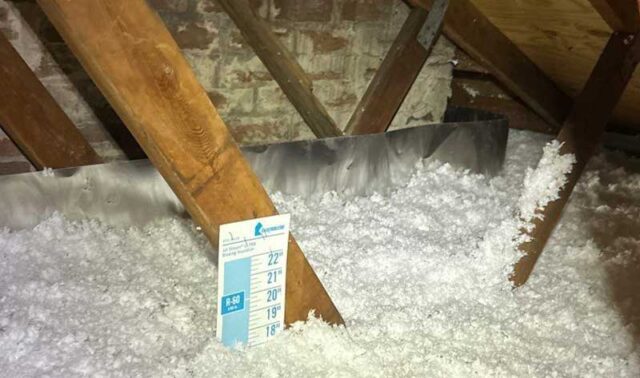 Air sealing and insulation work go hand in hand. They each do a different job, so one shouldn’t be used as a substitute for the other. After the main air leaks have been sealed, check the depth and condition of your insulation across the attic ceiling plane.
Adding appropriate insulation can reduce electricity bills by an average of 15%. That figure applies to insulation and shouldn’t be treated as a combined estimate for insulation and air sealing. If you don’t have enough attic insulation, adding more can help after the main air leaks have been sealed.
Priority 3: exterior walls, knee walls, and end-of-row exposure
Baltimore City and Baltimore County fall within the mixed-humid Climate Zone 4A Maryland insulation region identified in federal climate guidance. Climate region guidance places Anne Arundel County in Zone 4A.
The amount of wall exposed to the outdoors can still vary considerably from one house to another. End units or corner semi-detached homes have more exterior wall exposure than interior row positions. In these cases, exterior wall insulation in Baltimore may move higher on the retrofit priority list.
In Baltimore retrofit work, knee wall insulation also deserves attention in upper-floor bonus rooms where the party wall, roofline, and living space meet. Those areas can become weak points in the enclosure if they aren’t properly air sealed and insulated.
Priority 4: whole-unit compartmentalization thinking
With compartmentalization of attached housing, the goal is to control air movement on all six sides of the unit, almost as if it stood on its own. This includes the shared walls, exterior walls, and attic.
A tighter pressure boundary can help manage moisture-laden air movement through assemblies and allow insulation to work more effectively. As an attached home becomes tighter, planned ventilation becomes more important.
FAQ
Does a shared wall make my house more energy efficient?
Partly, but not automatically. A shared wall reduces the amount of exterior wall exposed to outdoor conditions, but gaps where common walls connect to the attic, exterior walls, or other parts of the structure can still become significant sources of air and heat loss.
Why is my shared wall cold in winter?
The wall may not be where most of the heat escapes. Air can move through open block cores and unsealed gaps on its way to the attic. A different thermostat setting next door, or an empty neighboring unit, can also leave you with a cold shared wall in winter.
Can insulation be added inside a party wall?
Usually, it isn’t practical in an existing home. Building codes generally don’t count the party wall as part of the thermal envelope, and its fire-safety and structural requirements limit what you can change. In many existing brick-and-block homes, sealing the accessible attic junction is a more realistic solution than opening the finished party wall.
Do I need my neighbor’s permission?
The work described here takes place on your side of the home and in your attic. Attic conditions vary from house to house, so an assessment can determine the appropriate scope of work.
In many Baltimore duplexes and semi-detached homes, shared wall heat loss happens when air moves through the party-wall cavity and escapes at the attic junction.
To retrofit these homes, start by sealing the party-wall-to-attic connection. Next, check the attic insulation. After that, address the exterior and knee walls depending on how exposed the home is and what is already in place.
- The team includes a BPI-certified energy auditor and staff with QCI credentials. DeVere Insulation Home Performance is locally owned, licensed, insured, and EPA Lead-Safe Certified.
If you own a Baltimore duplex or semi-attached home, you can schedule an assessment or call (443) 770-1111 for a free estimate.
References
“Air Sealing and Insulating Common Walls (Party Walls) in Multi-Family Buildings — Code Compliance Brief.” Building America Solution Center, Pacific Northwest National Laboratory, U.S. Department of Energy, basc.pnnl.gov/code-compliance/air-sealing-and-insulating-common-walls-party-walls-multi-family-buildings-code. Accessed 11 Sept. 2026.
“Air Sealing Multifamily Party Walls.” Building America Solution Center, Pacific Northwest National Laboratory, U.S. Department of Energy, 16 Sept. 2022, basc.pnnl.gov/resource-guides/air-sealing-multifamily-party-walls. Accessed 11 Sept. 2026.
Baechler, Michael C., et al. High-Performance Home Technologies: Guide to Determining Climate Regions by County. Building America Best Practices Series, vol. 7.3, PNNL-17211 Rev. 3, Pacific Northwest National Laboratory, Aug. 2015, www.energy.gov/sites/prod/files/2015/10/f27/ba_climate_region_guide_7.3.pdf. Accessed 11 Sept. 2026.
Vermeer, Trenton. “Energy Savings by Insulation.” ASU Energy Efficiency Center, Arizona State University, 11 July 2023, eec.asu.edu/2023/07/11/energy-savings-by-insulation/. Accessed 11 Sept. 2026.